Material Strategies
Palettes that balance tactility, durability and maintenance in the Saudi context

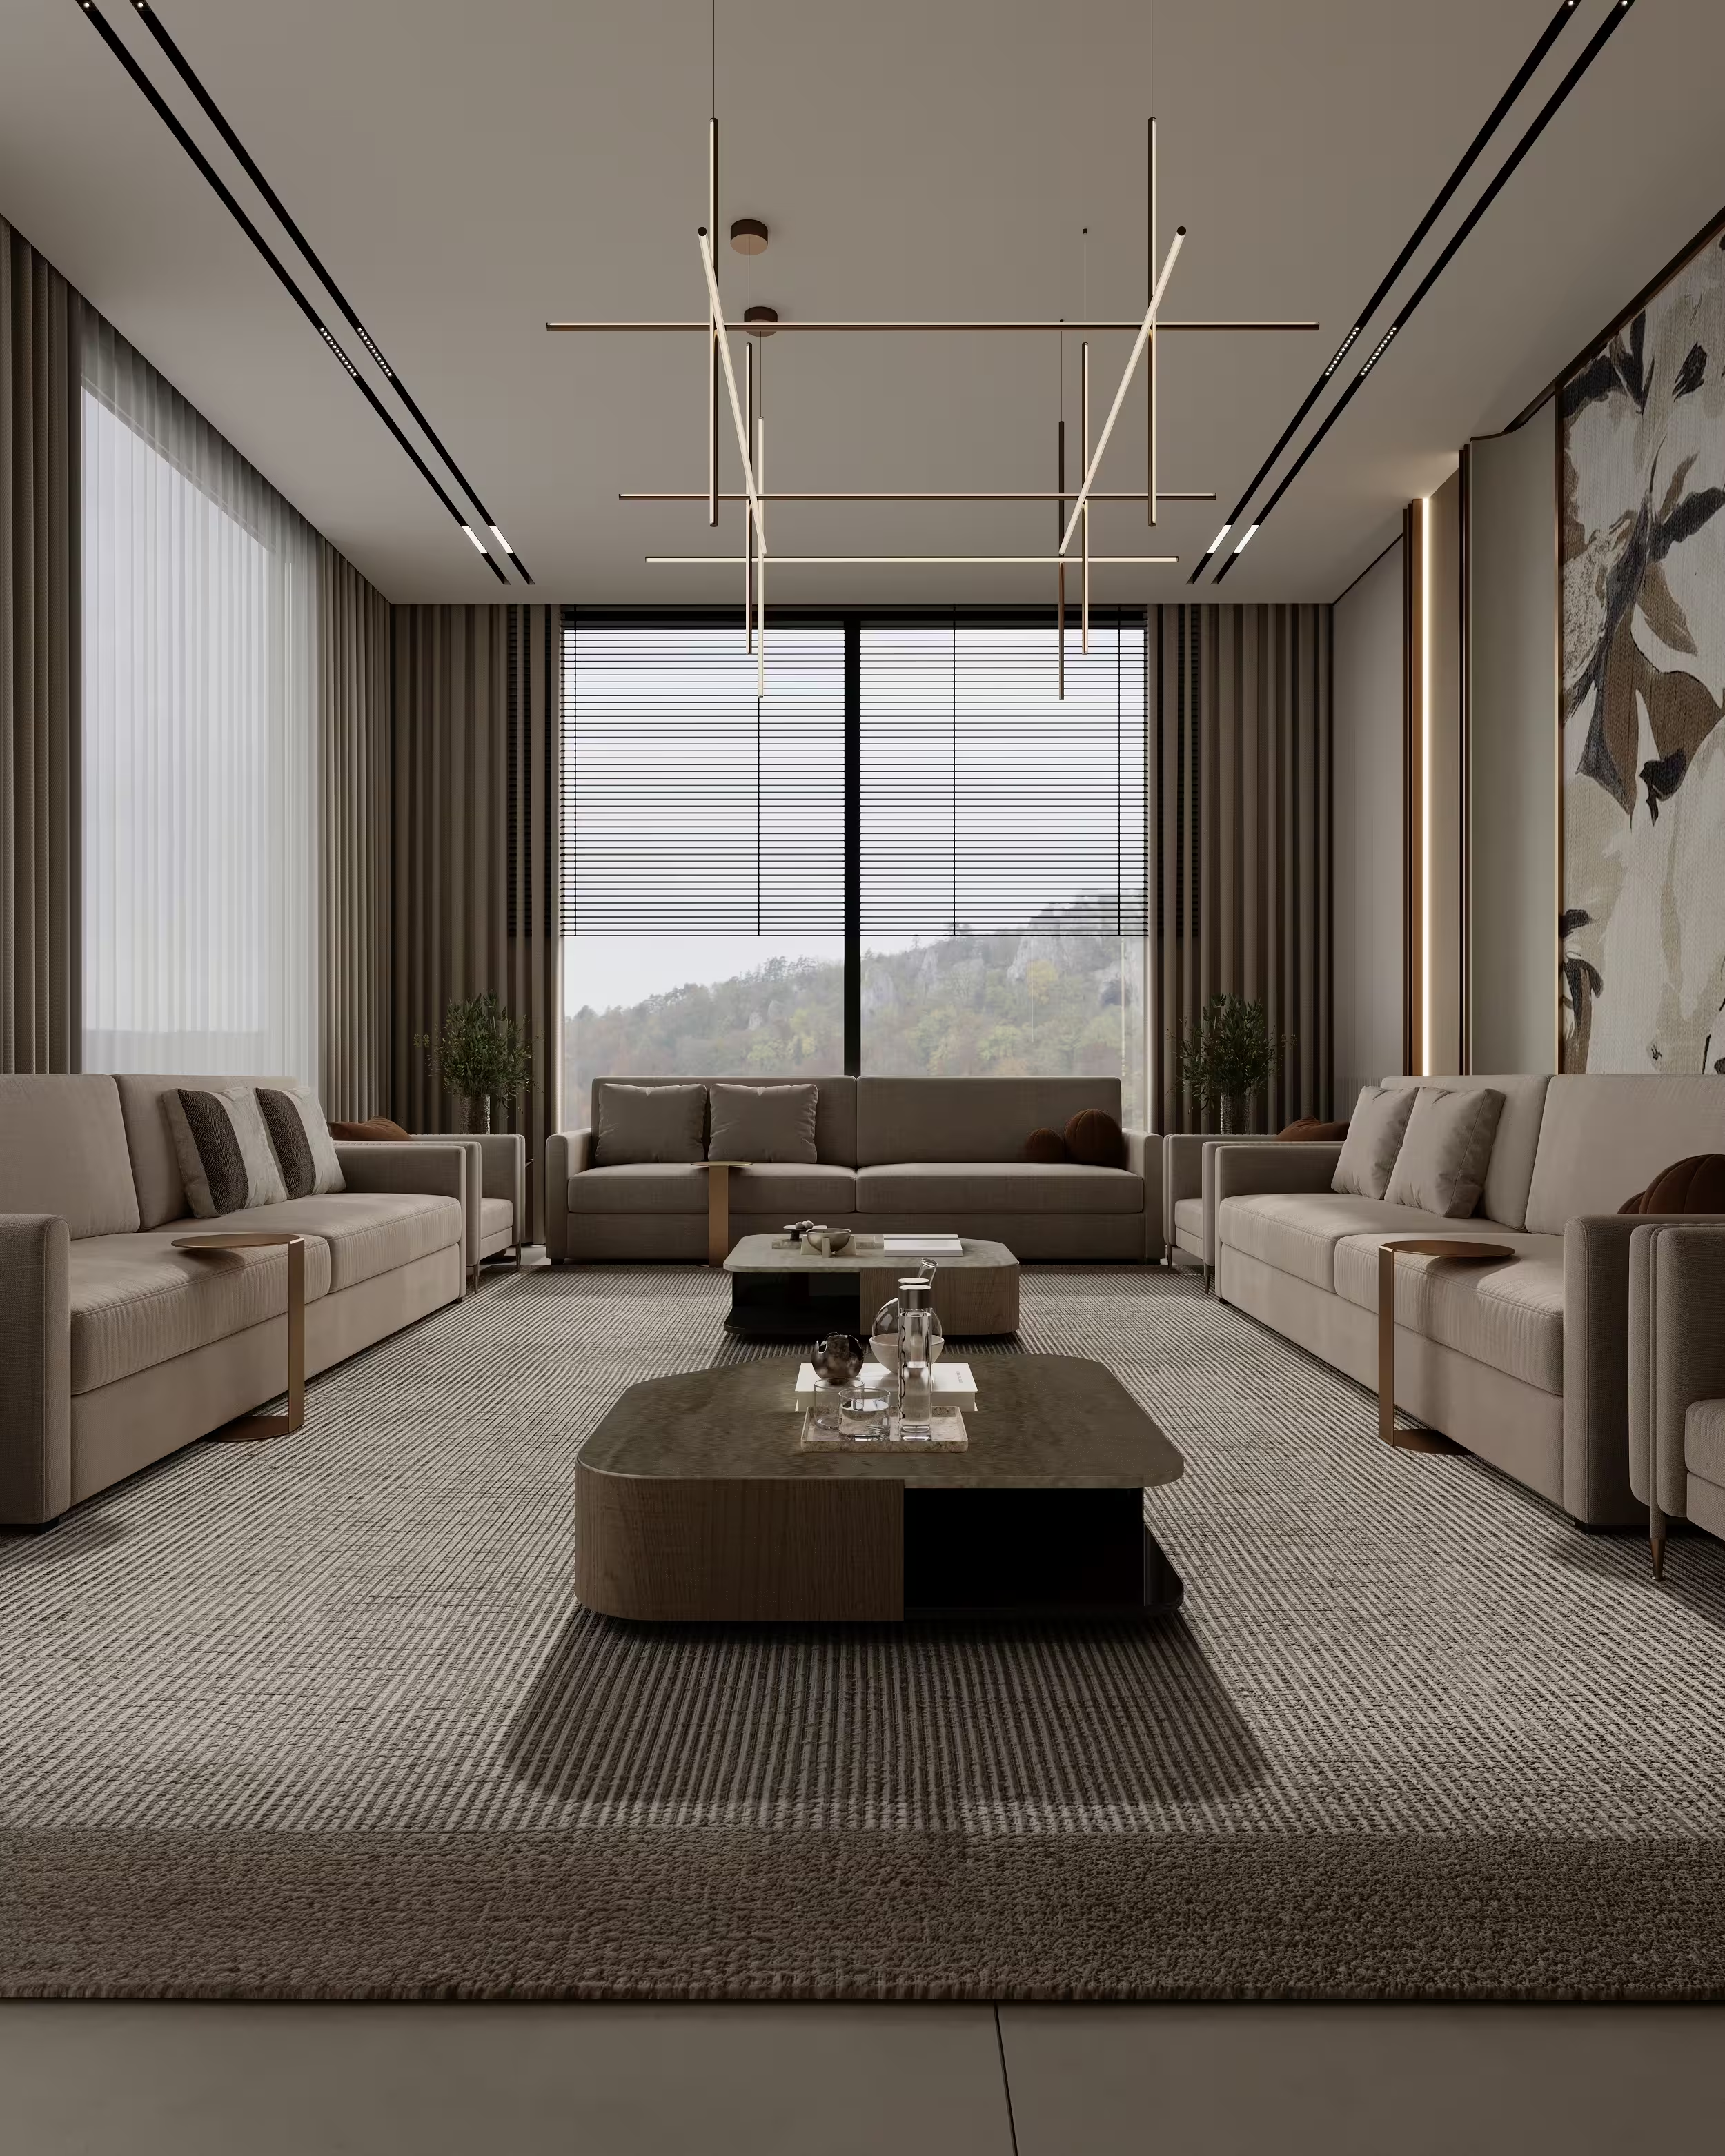
NOTCH develops interiors that balance craft, cost and performance. We align palettes, junctions and lighting early so details read cleanly on site and age well in use.
From feasibility to handover, our interior packages coordinate joinery, electrical/lighting, sanitary-ware and FF&E with clear drawings, schedules and mock-ups
Palettes that balance tactility, durability and maintenance in the Saudi context
Layered lighting, controls and coordinated furniture for coherent ambience
Custom cabinetry and millwork detailed for fabrication and seamless integration
A focused selection showing how planning, joinery, furniture and lighting are resolved as one interior language.
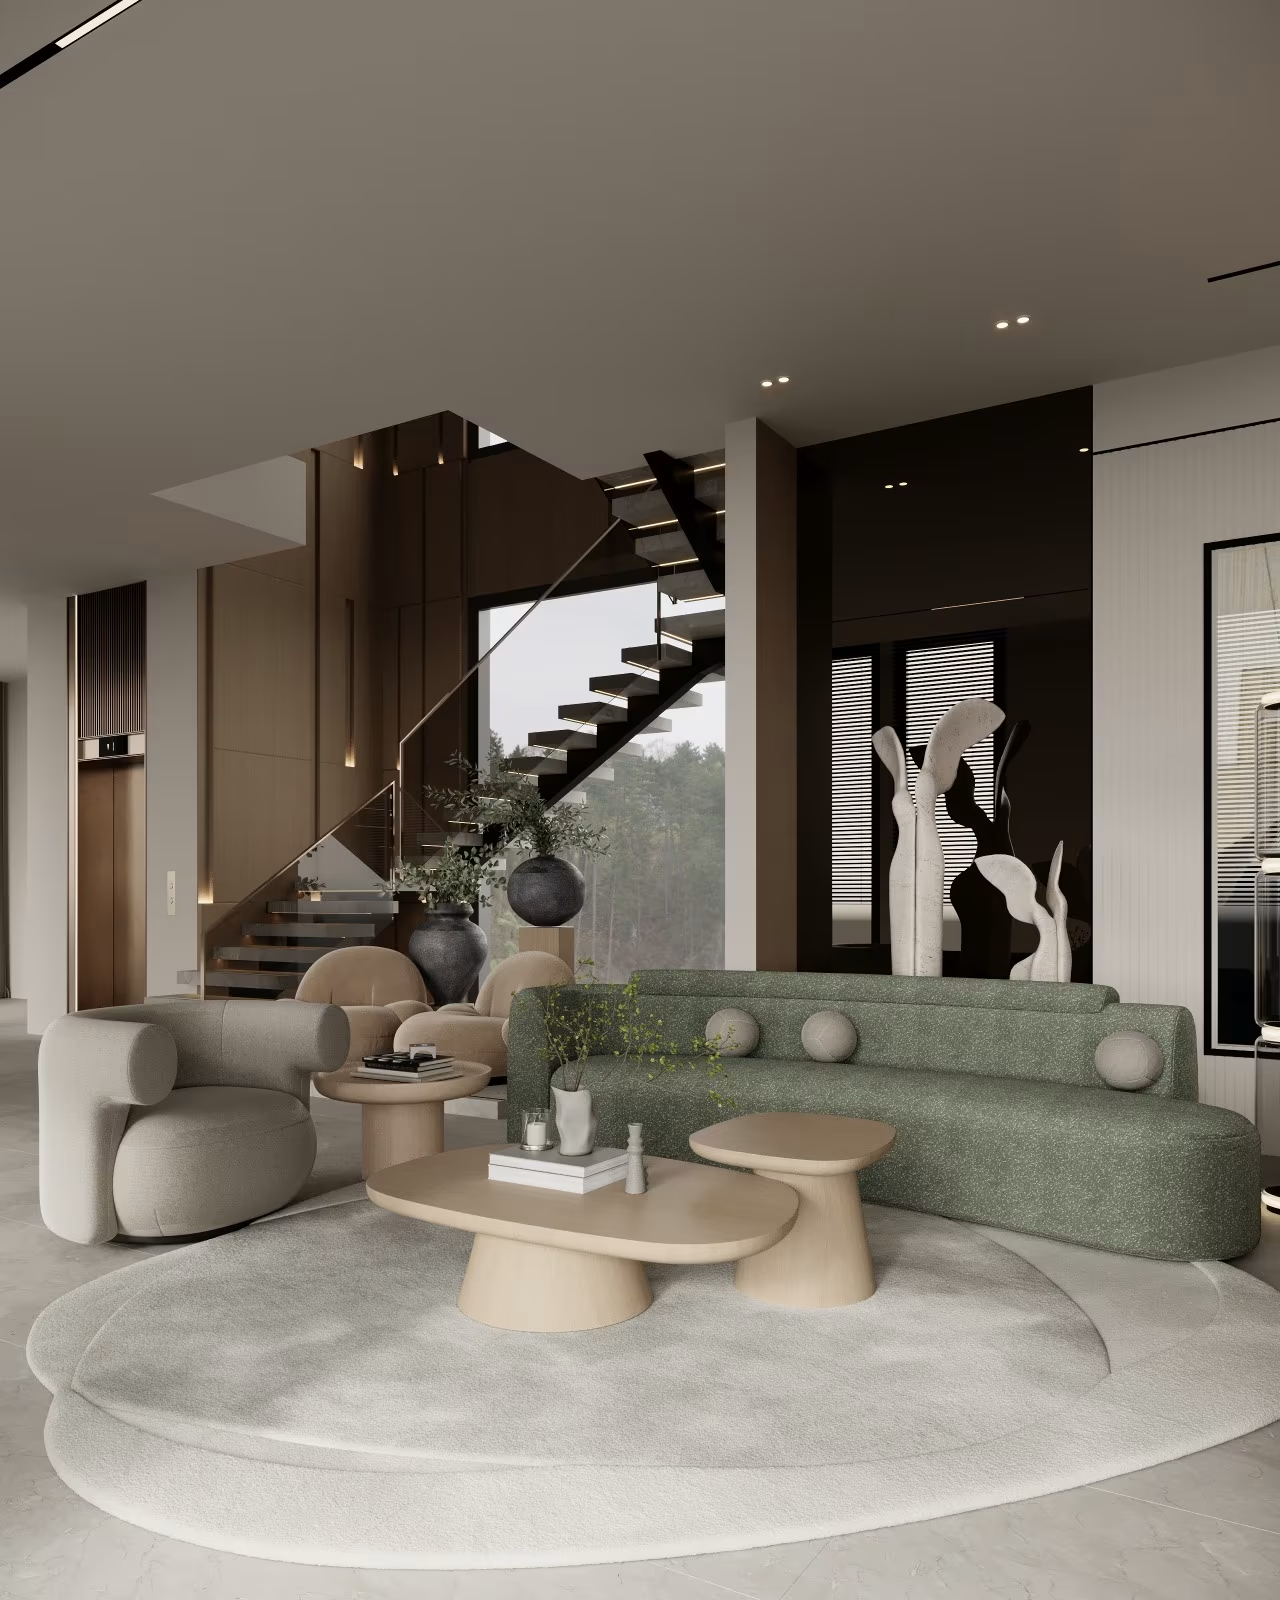
An open living room organized around a floating stair, layered seating and a restrained material palette.
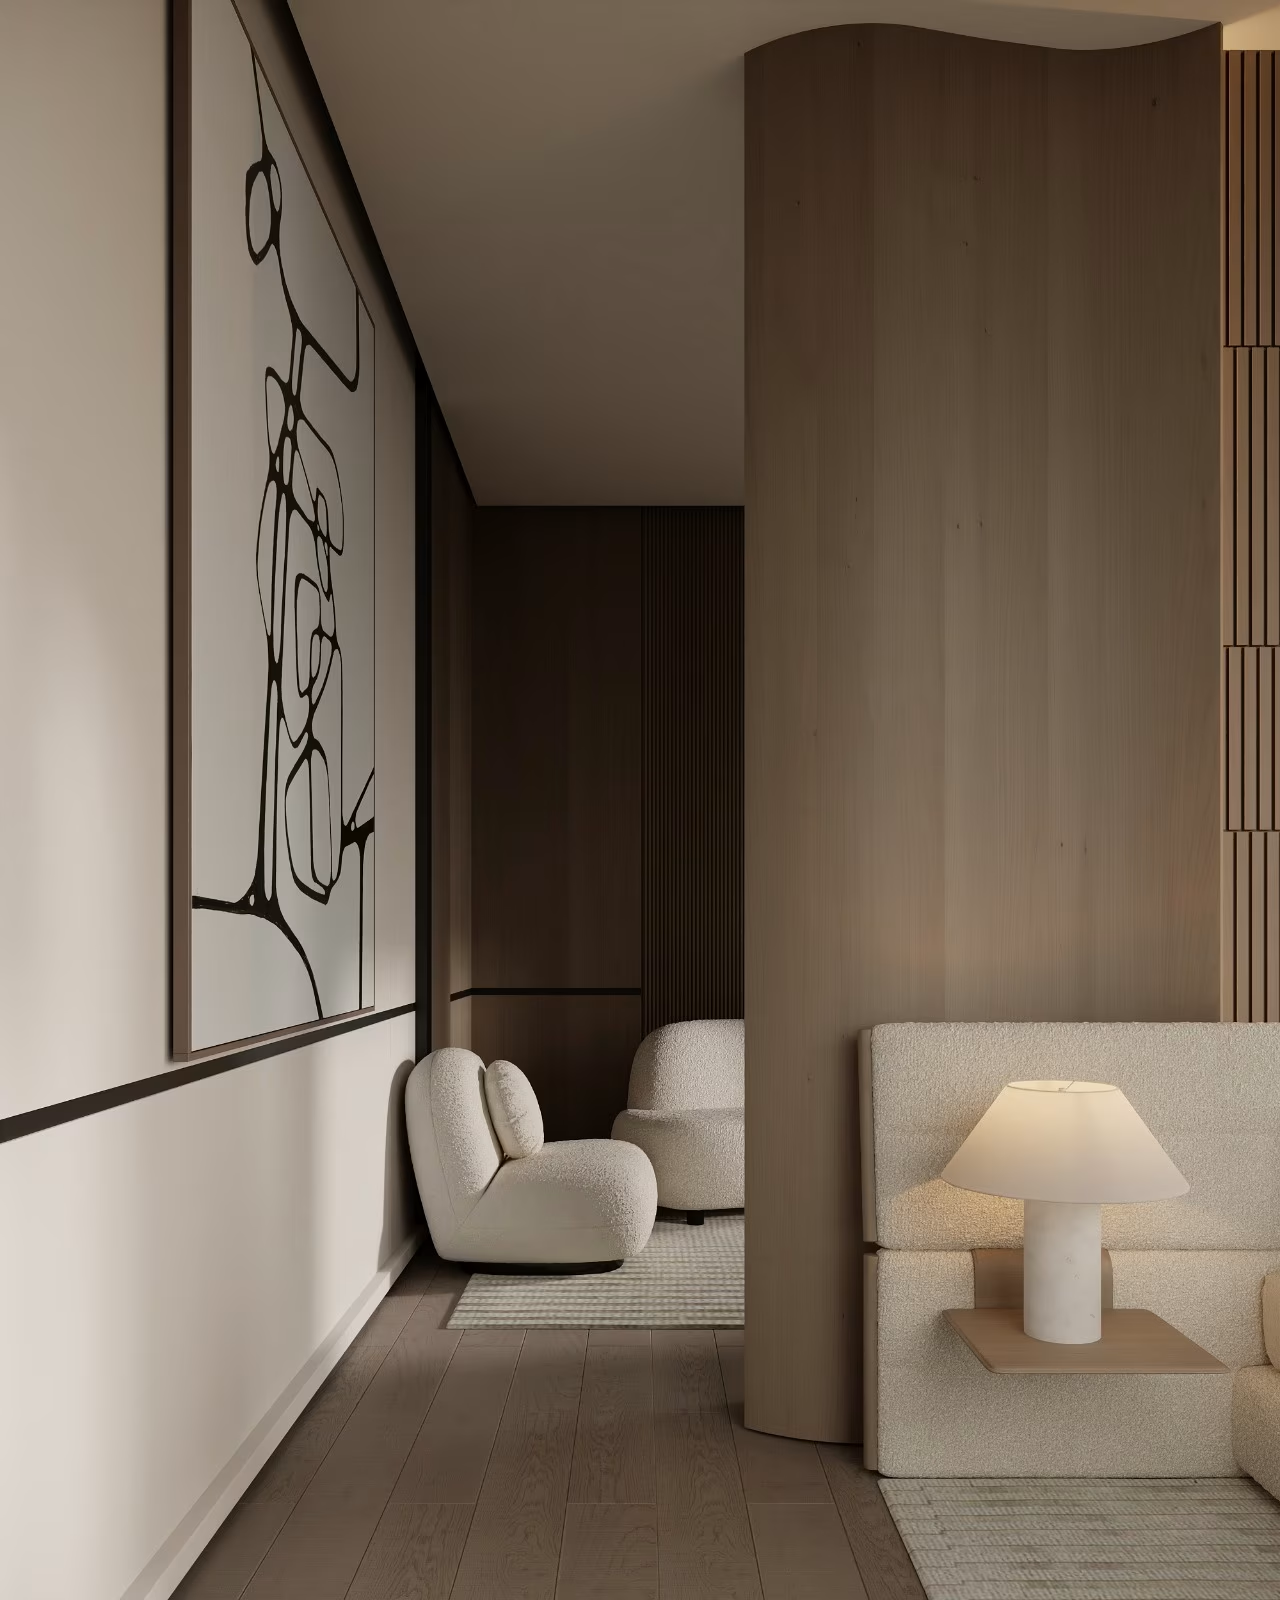
Curved timber partitions, soft upholstery and warm task lighting define a private sitting zone.
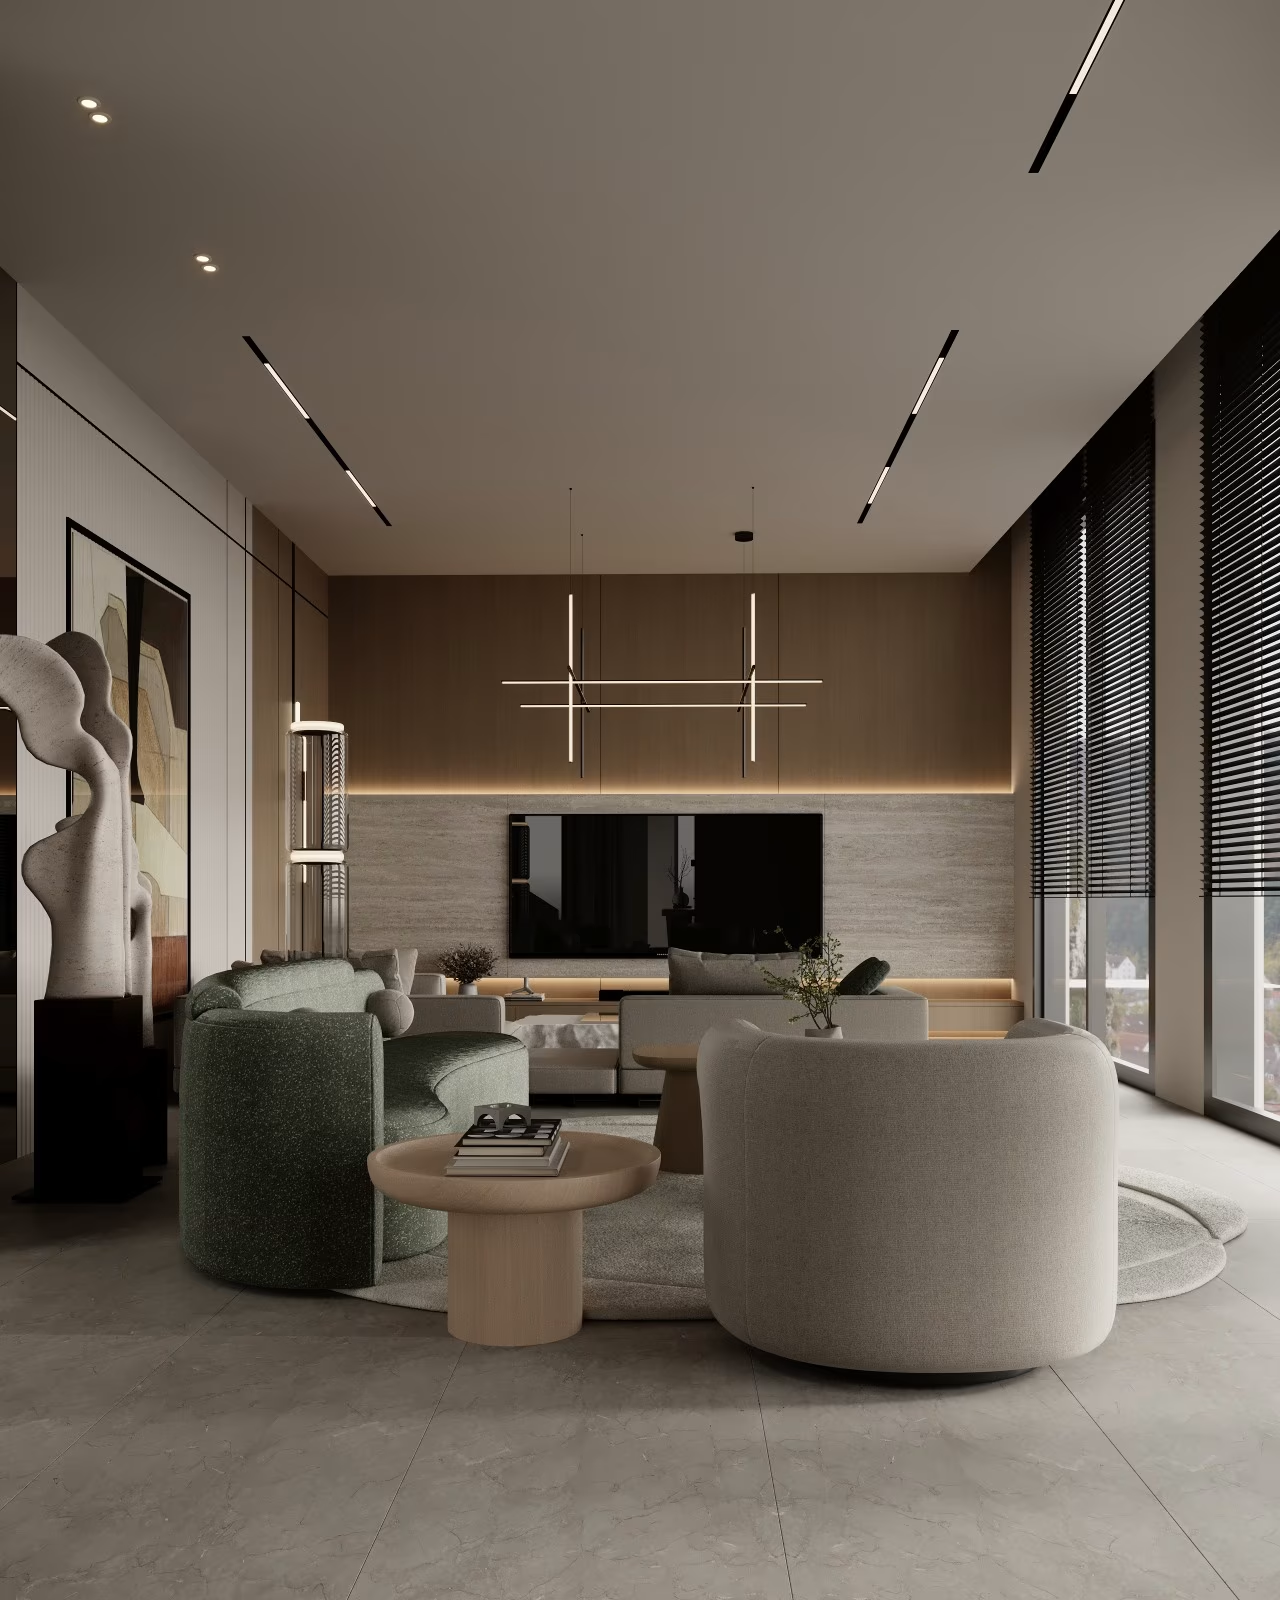
A coordinated media wall combines stone, timber joinery, concealed light and flexible seating.
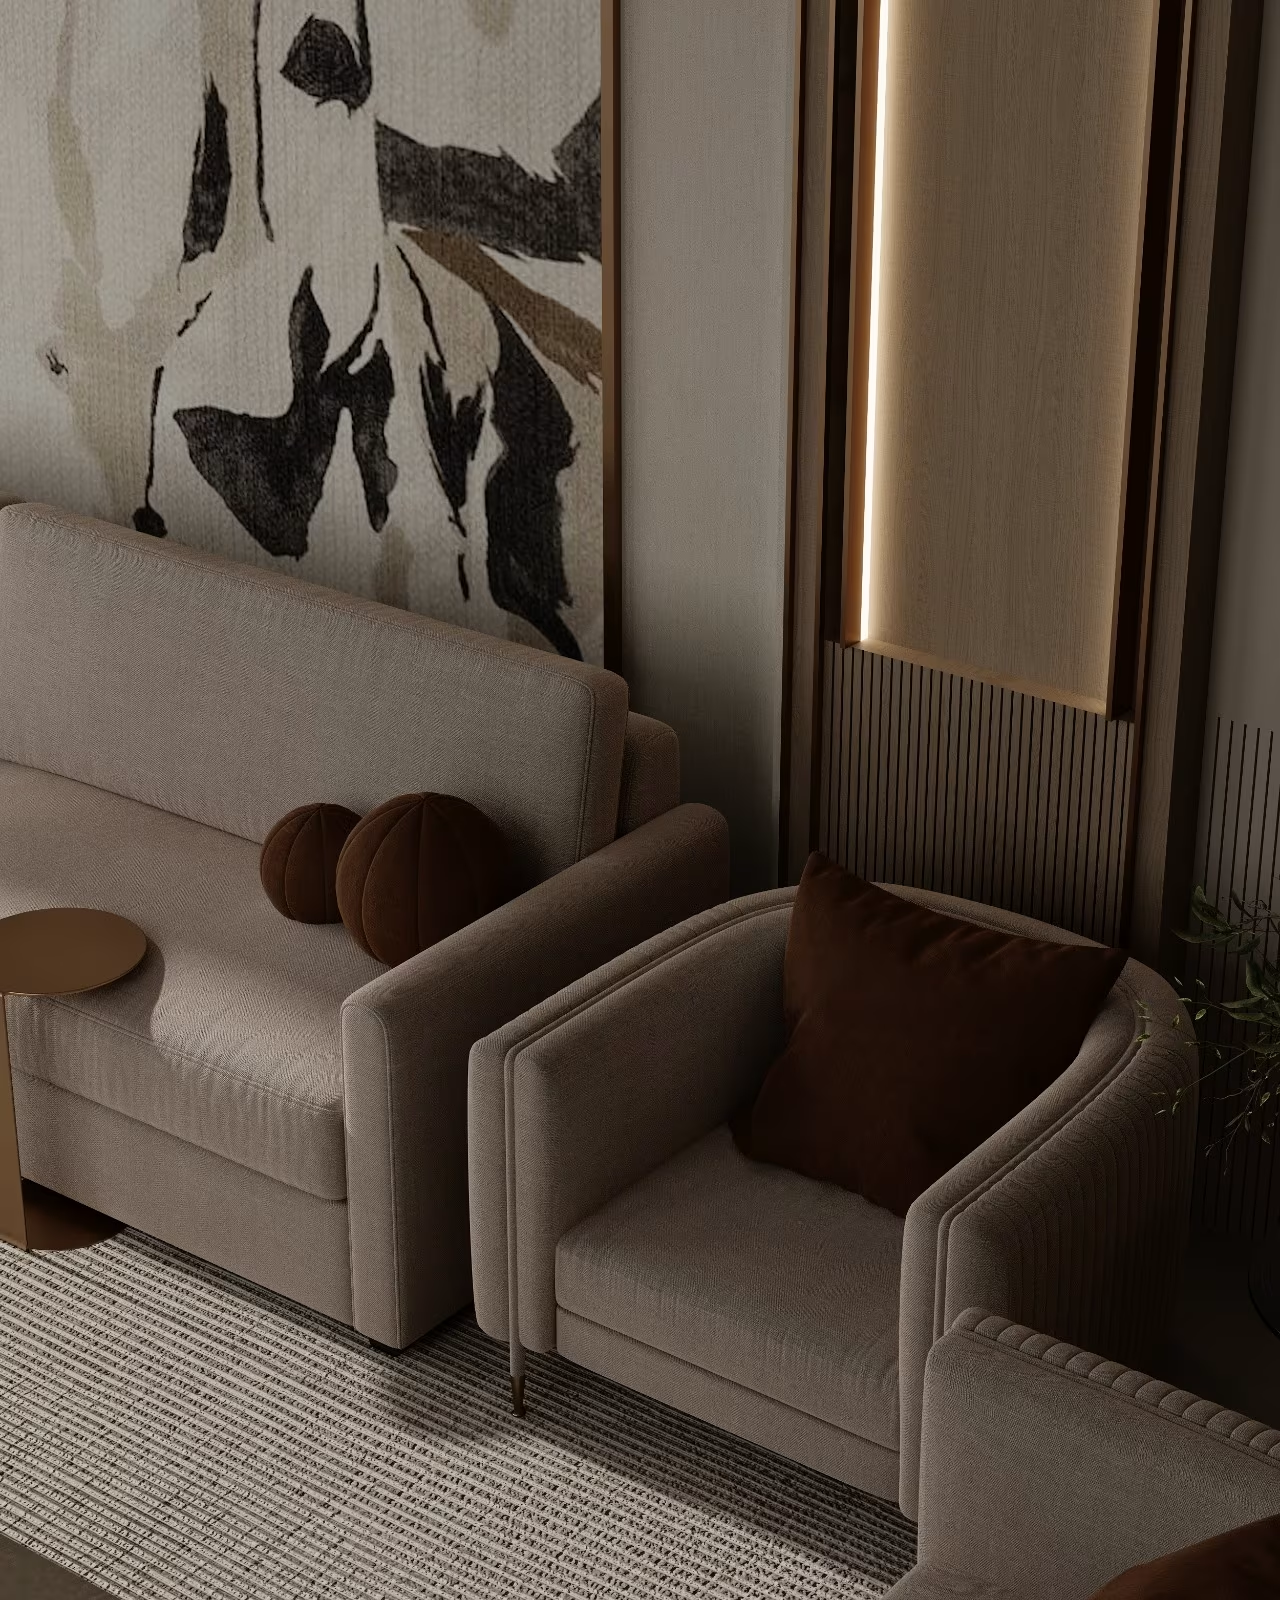
Textured textiles, fluted timber and a framed light detail create a calm material composition.
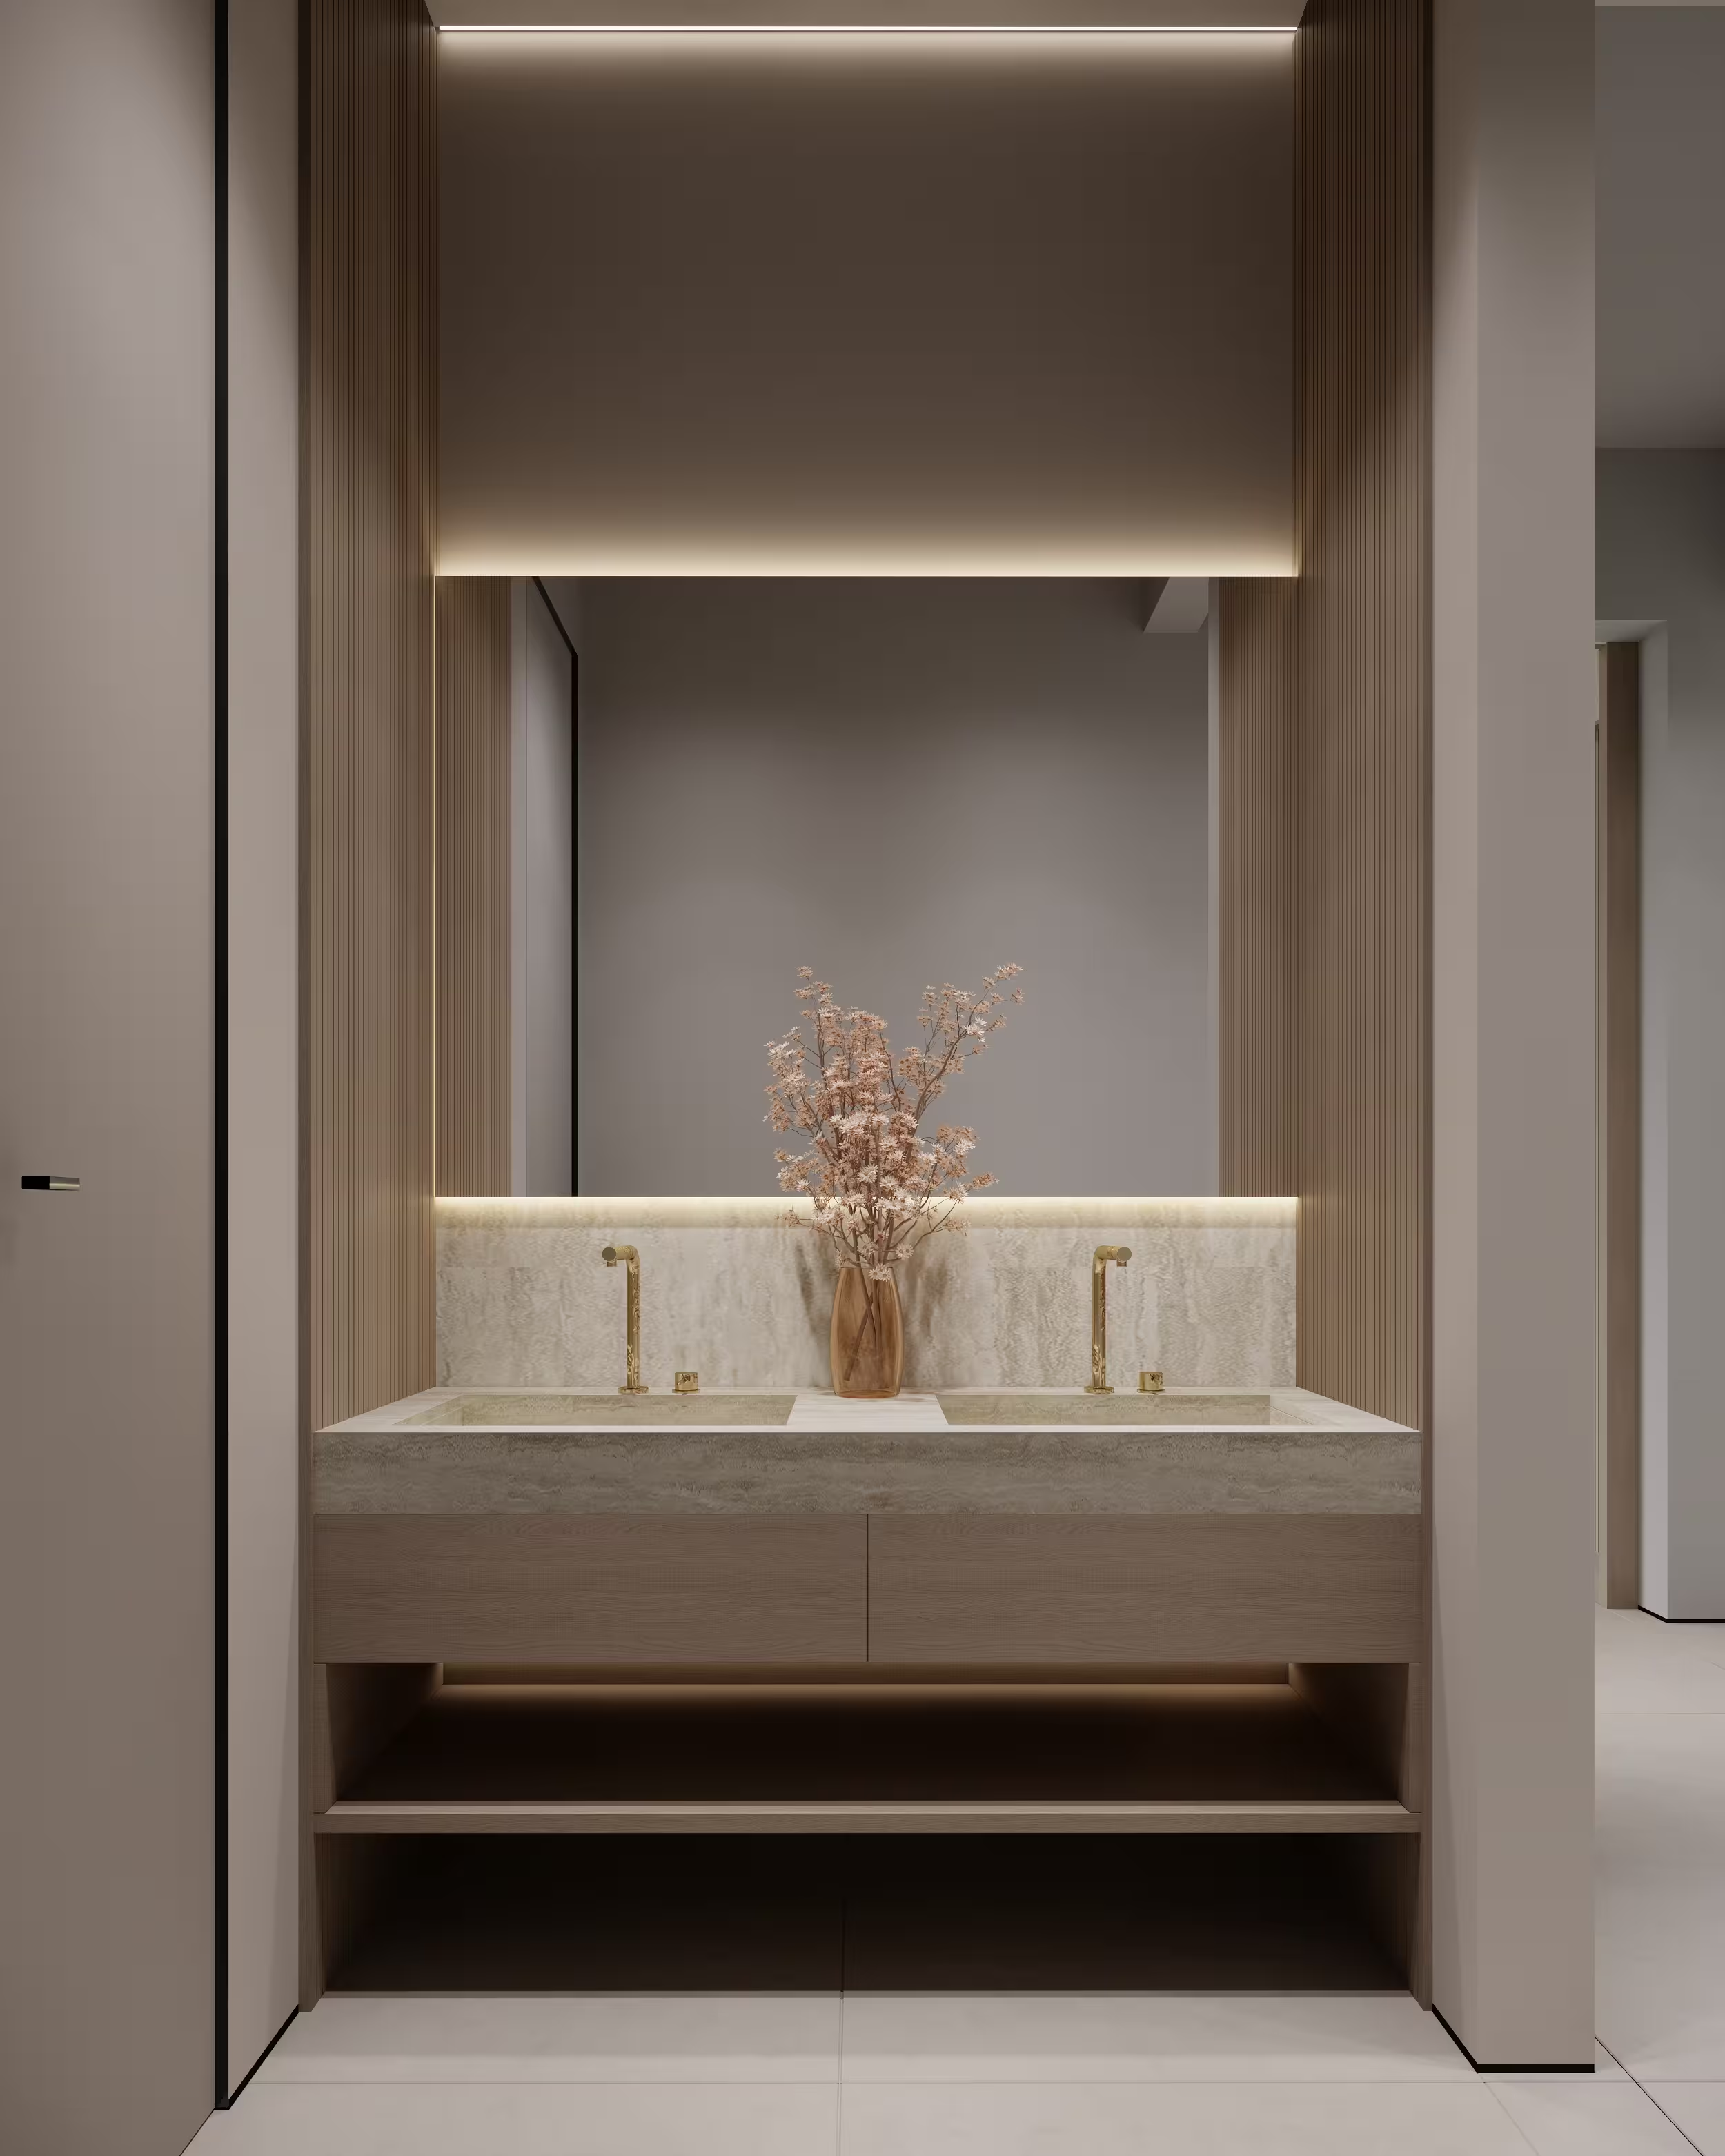
A stone vanity, brass fittings, integrated storage and concealed lighting are resolved as one elevation.
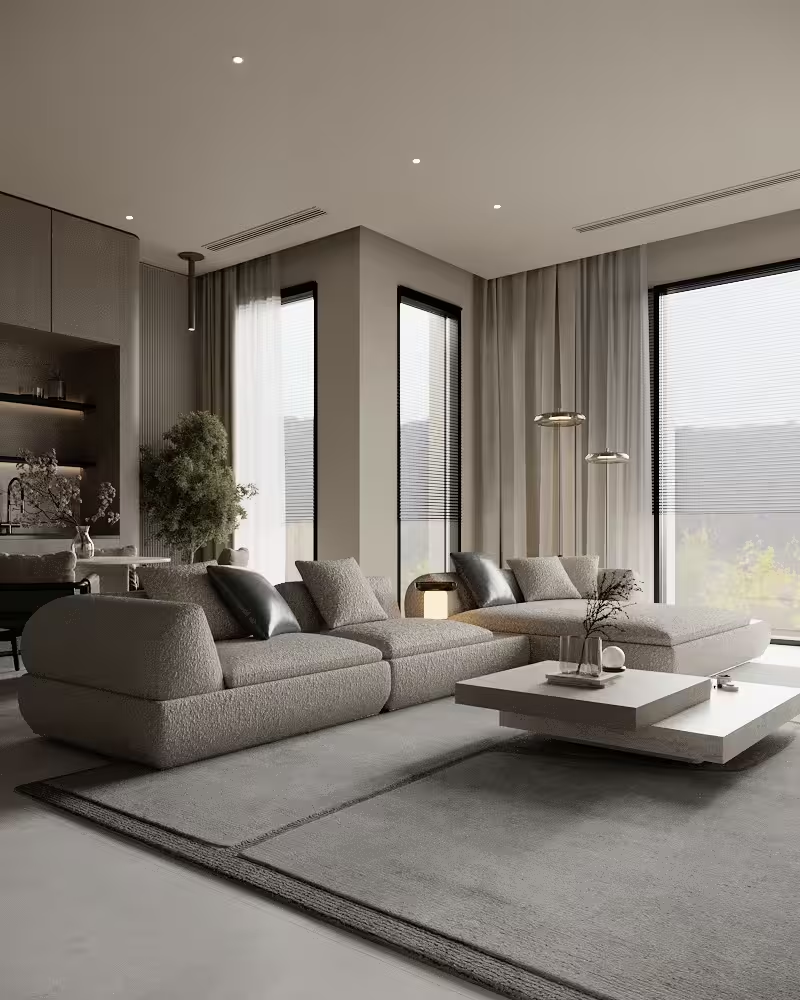
Full-height glazing, layered seating and a restrained display wall shape a bright yet composed reception space.
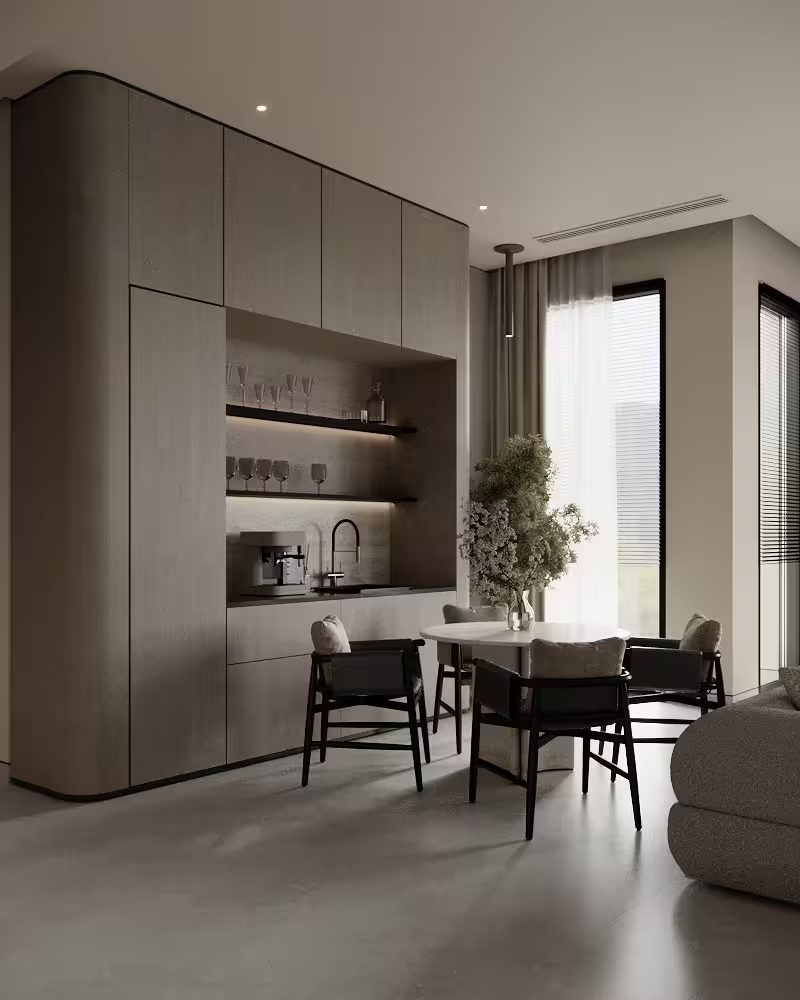
A compact dining setting connects to integrated storage, display shelving and a carefully detailed beverage counter.
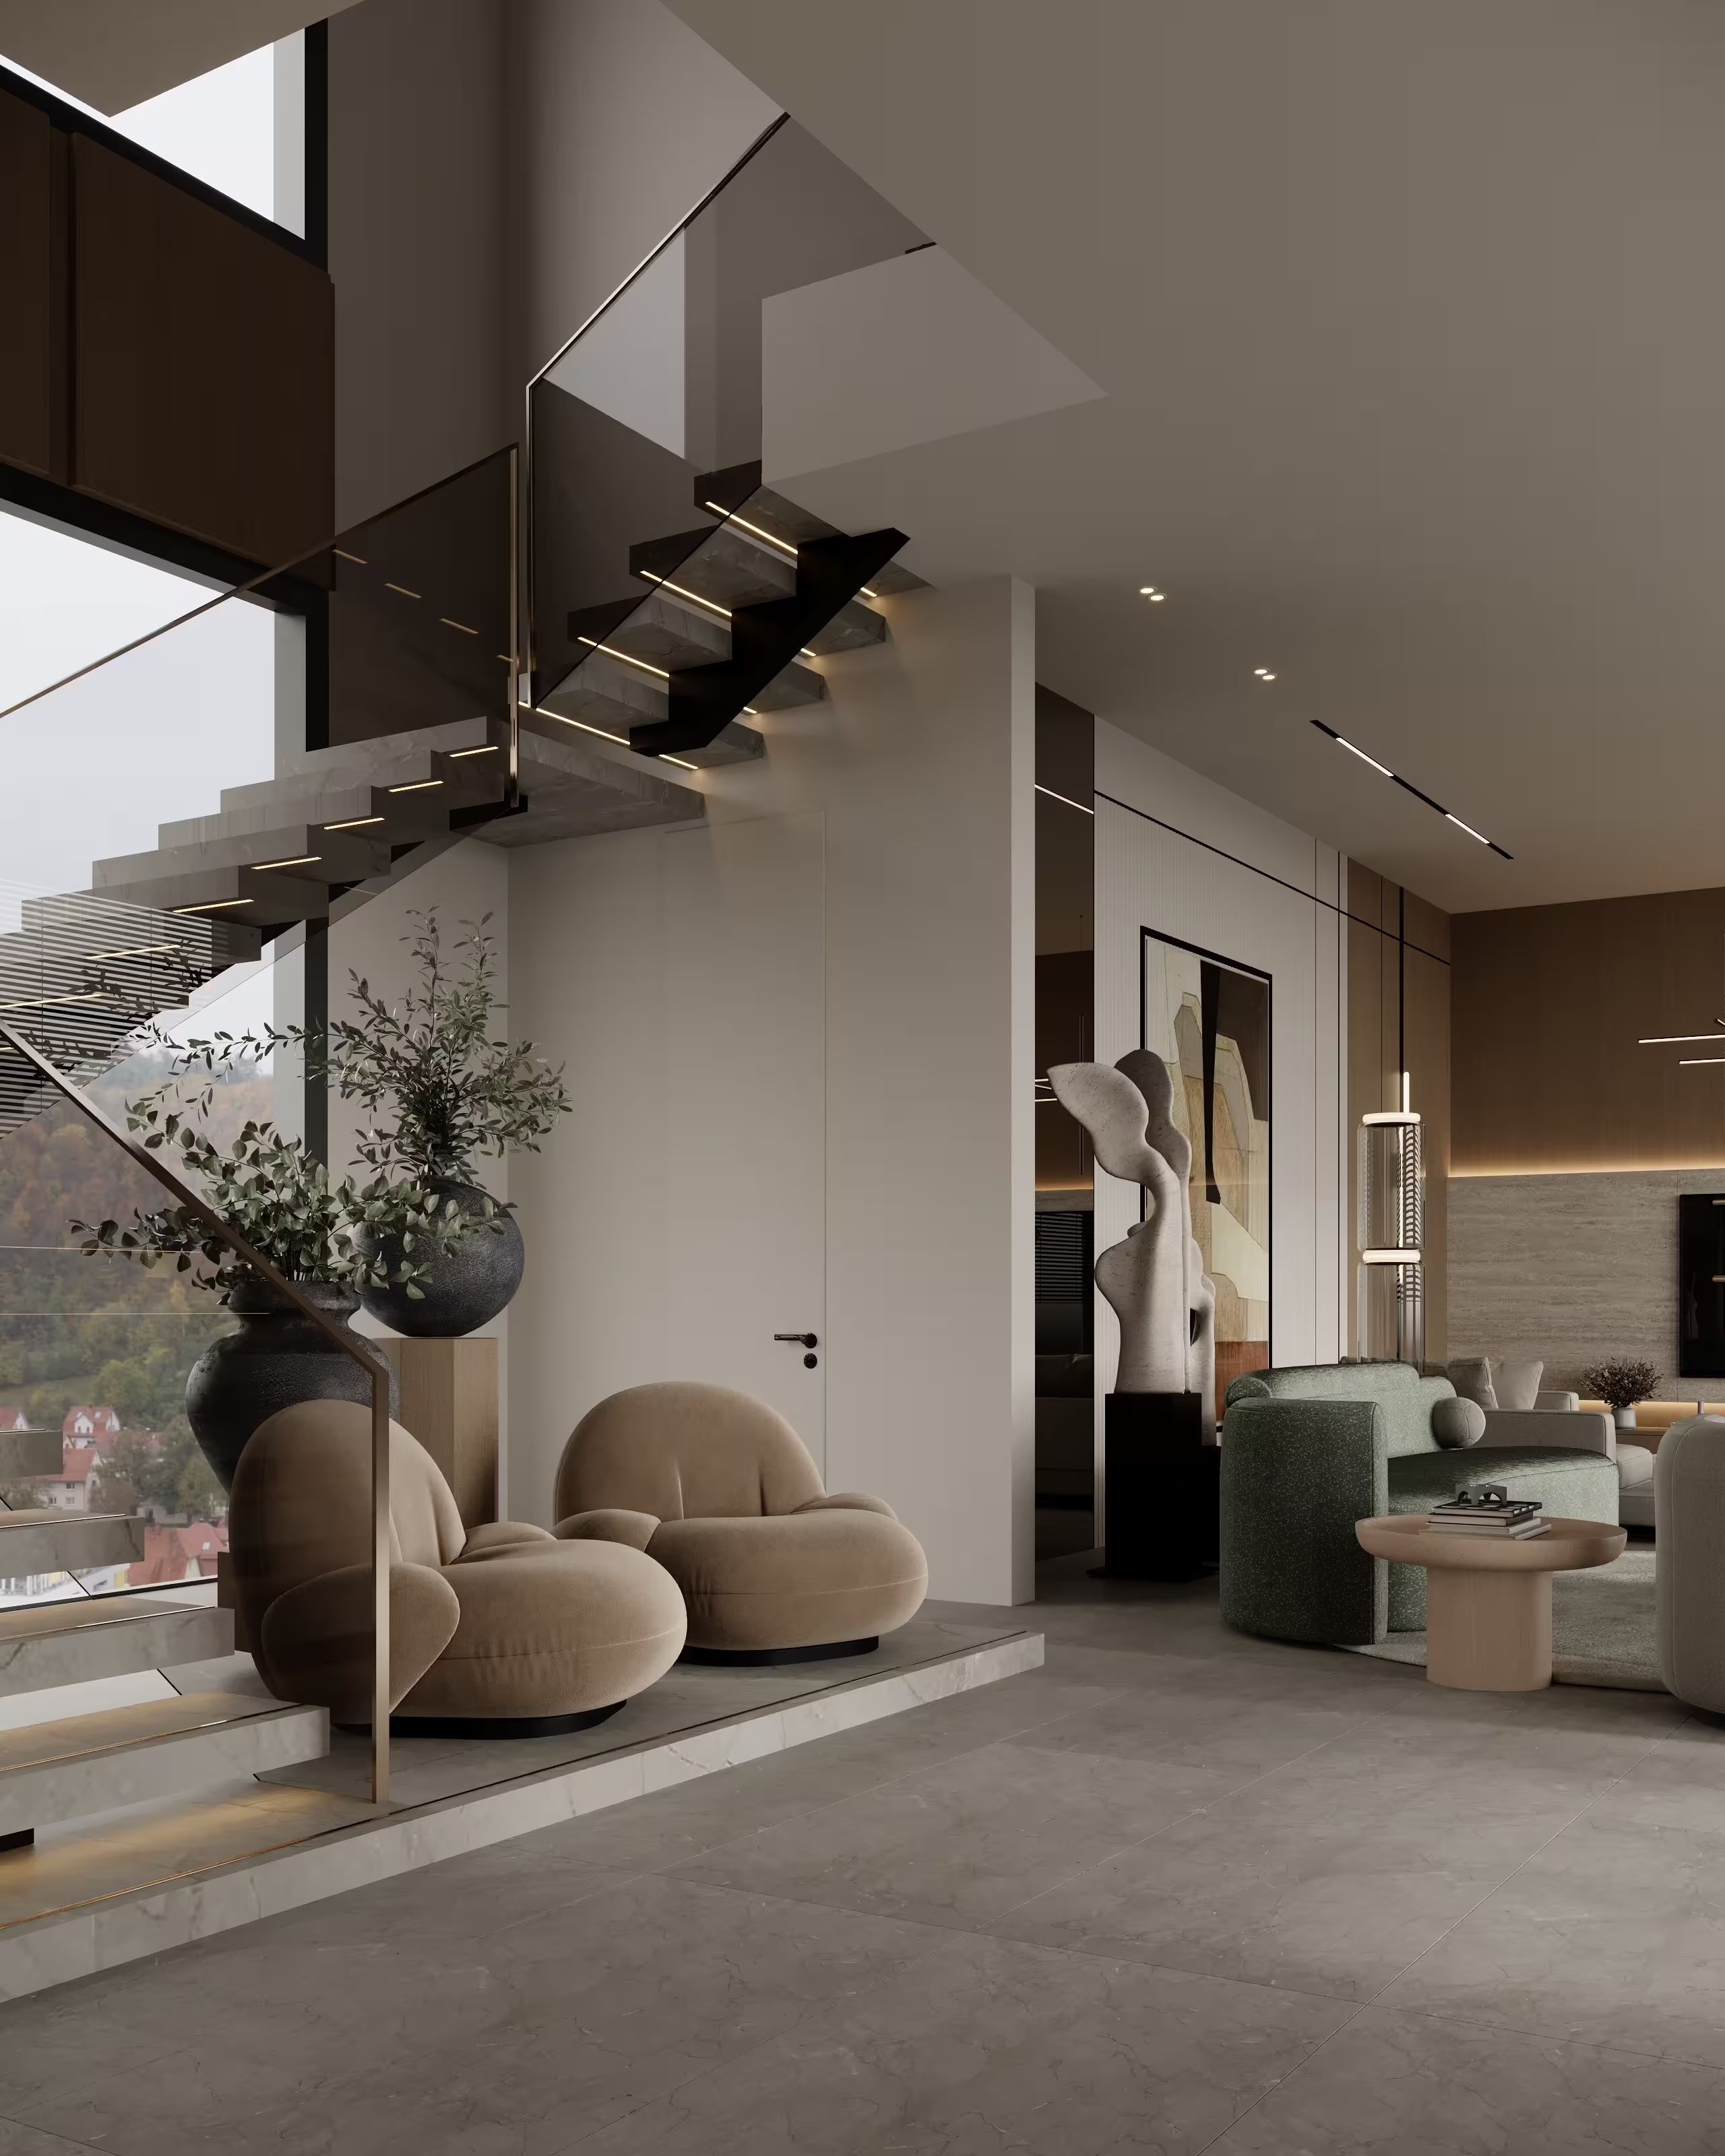
Floating steps, tall glazing and a sculptural pause point turn circulation into a central spatial feature.
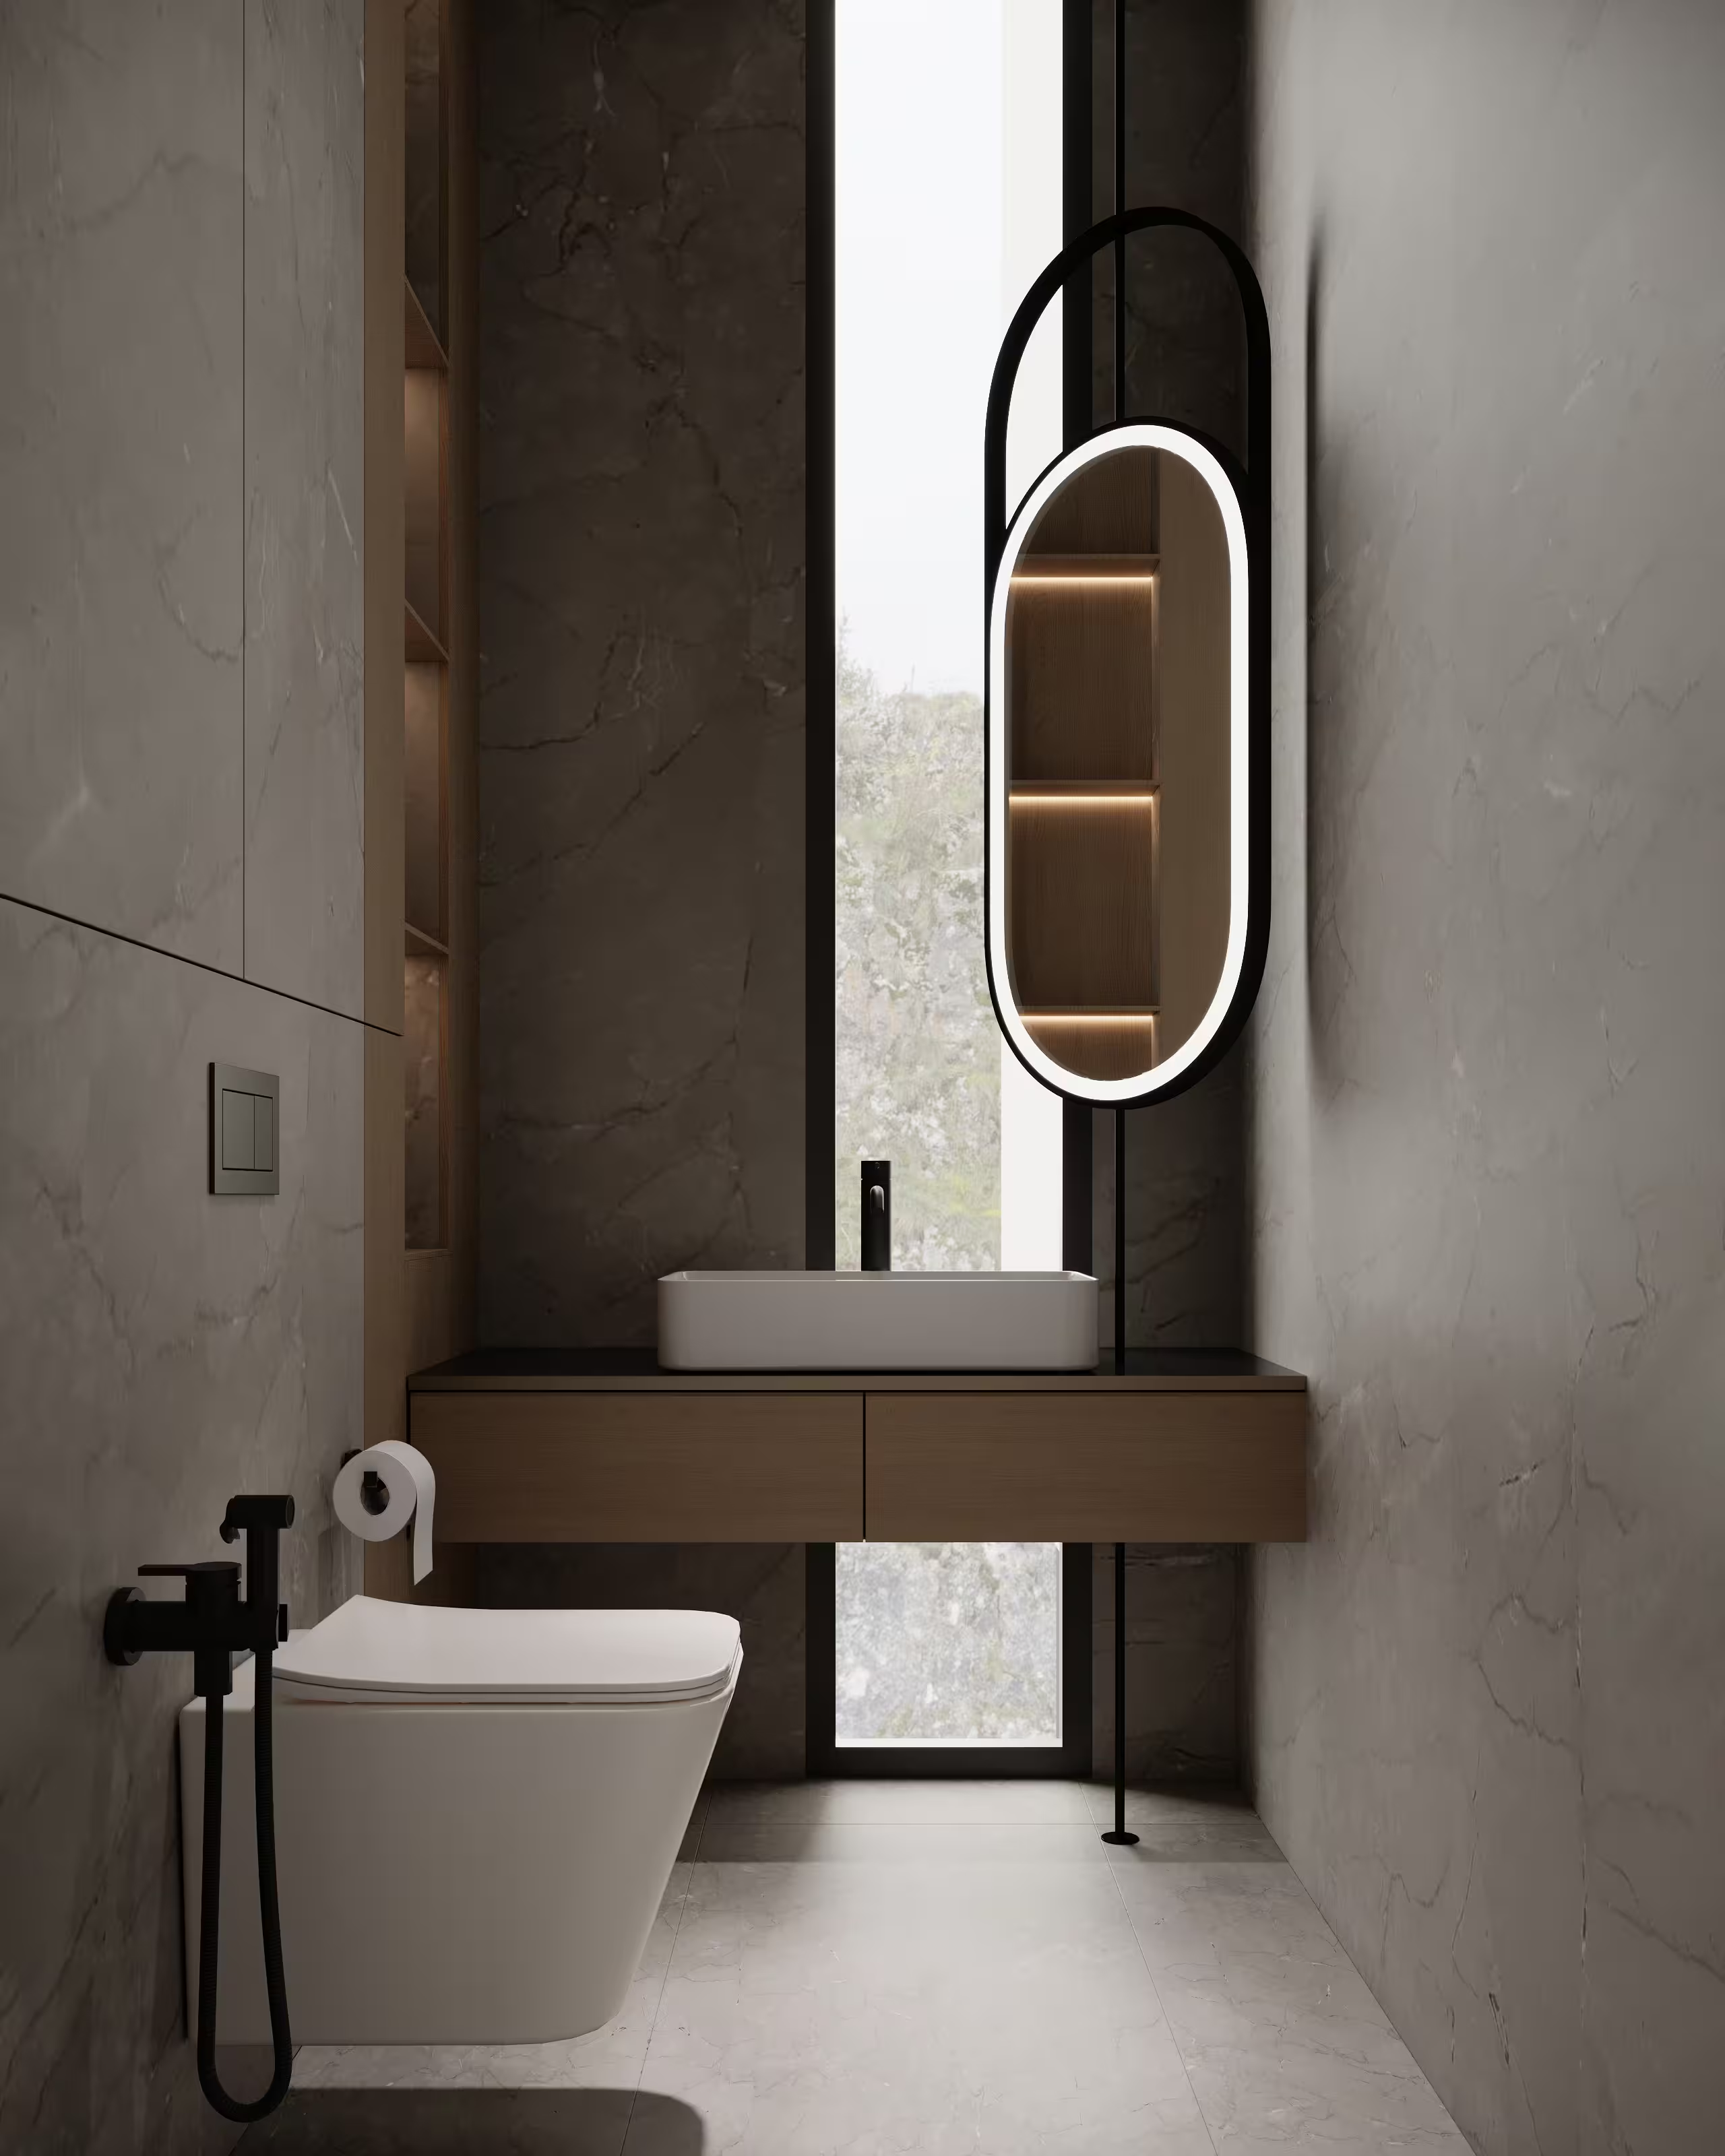
Stone surfaces, a floating timber vanity and an illuminated mirror give a compact room depth and precision.
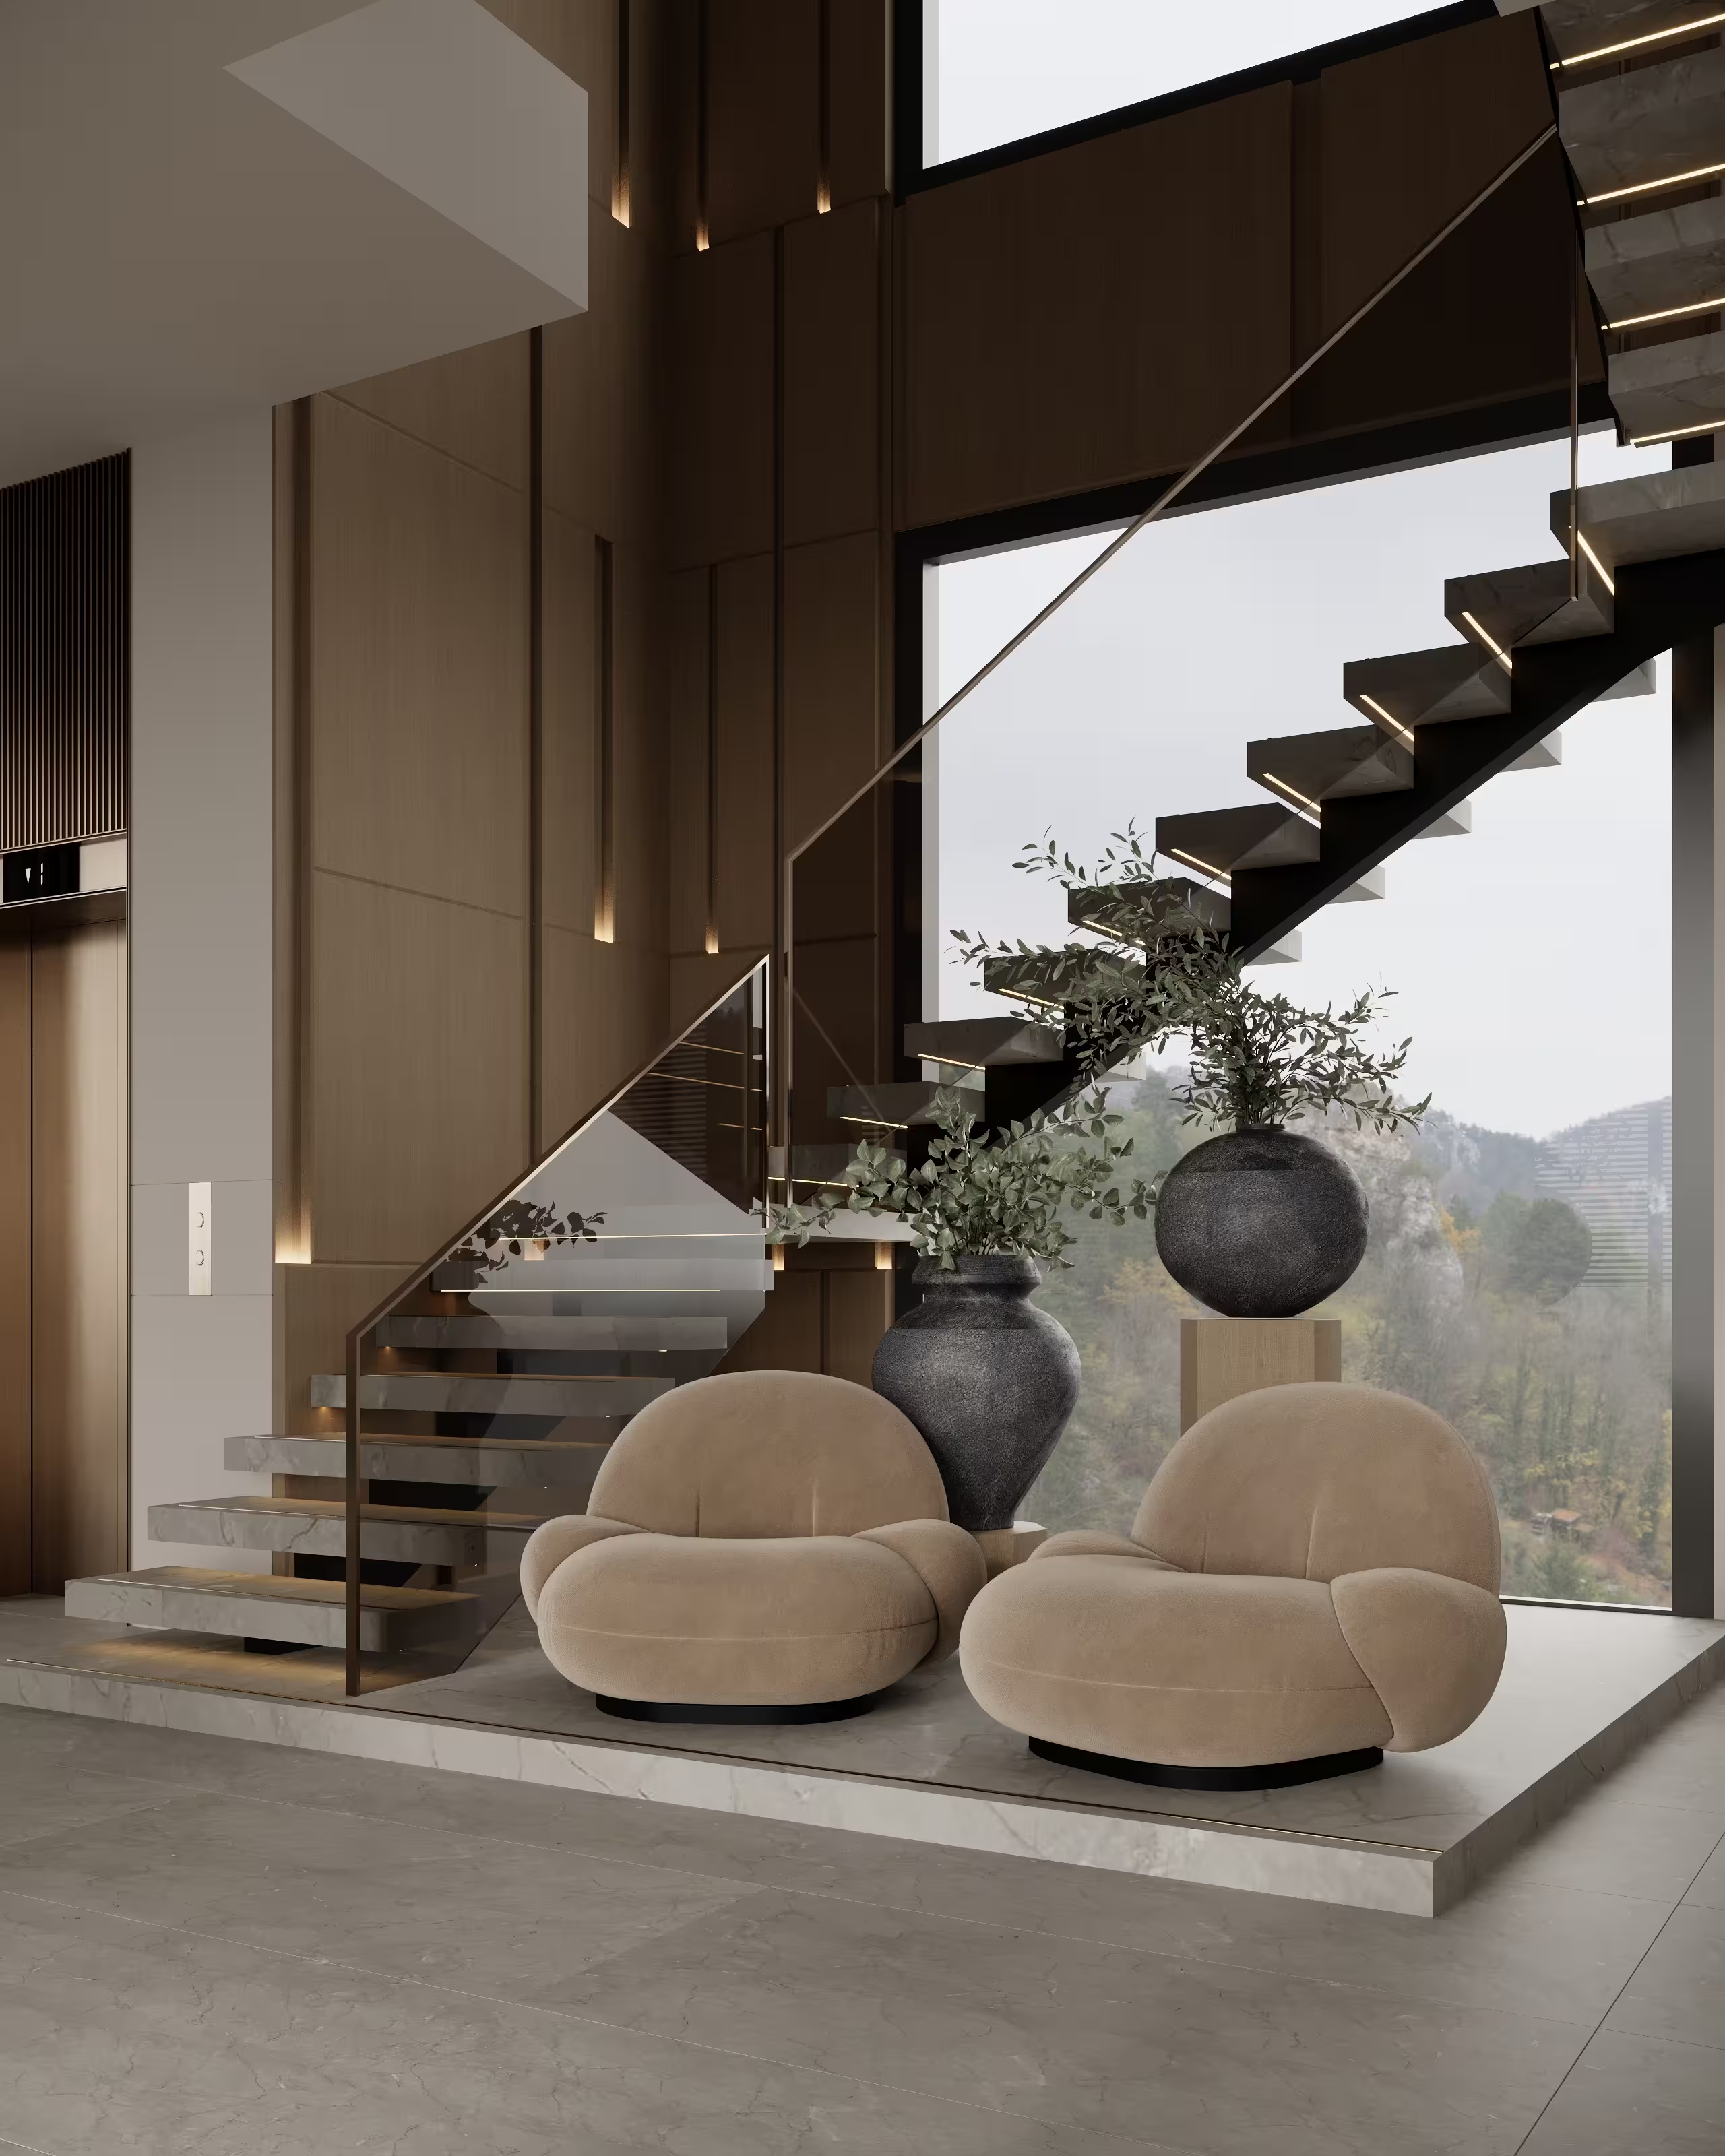
A compact lounge beneath the stair uses panoramic glazing and curved seating to animate the transition between levels.
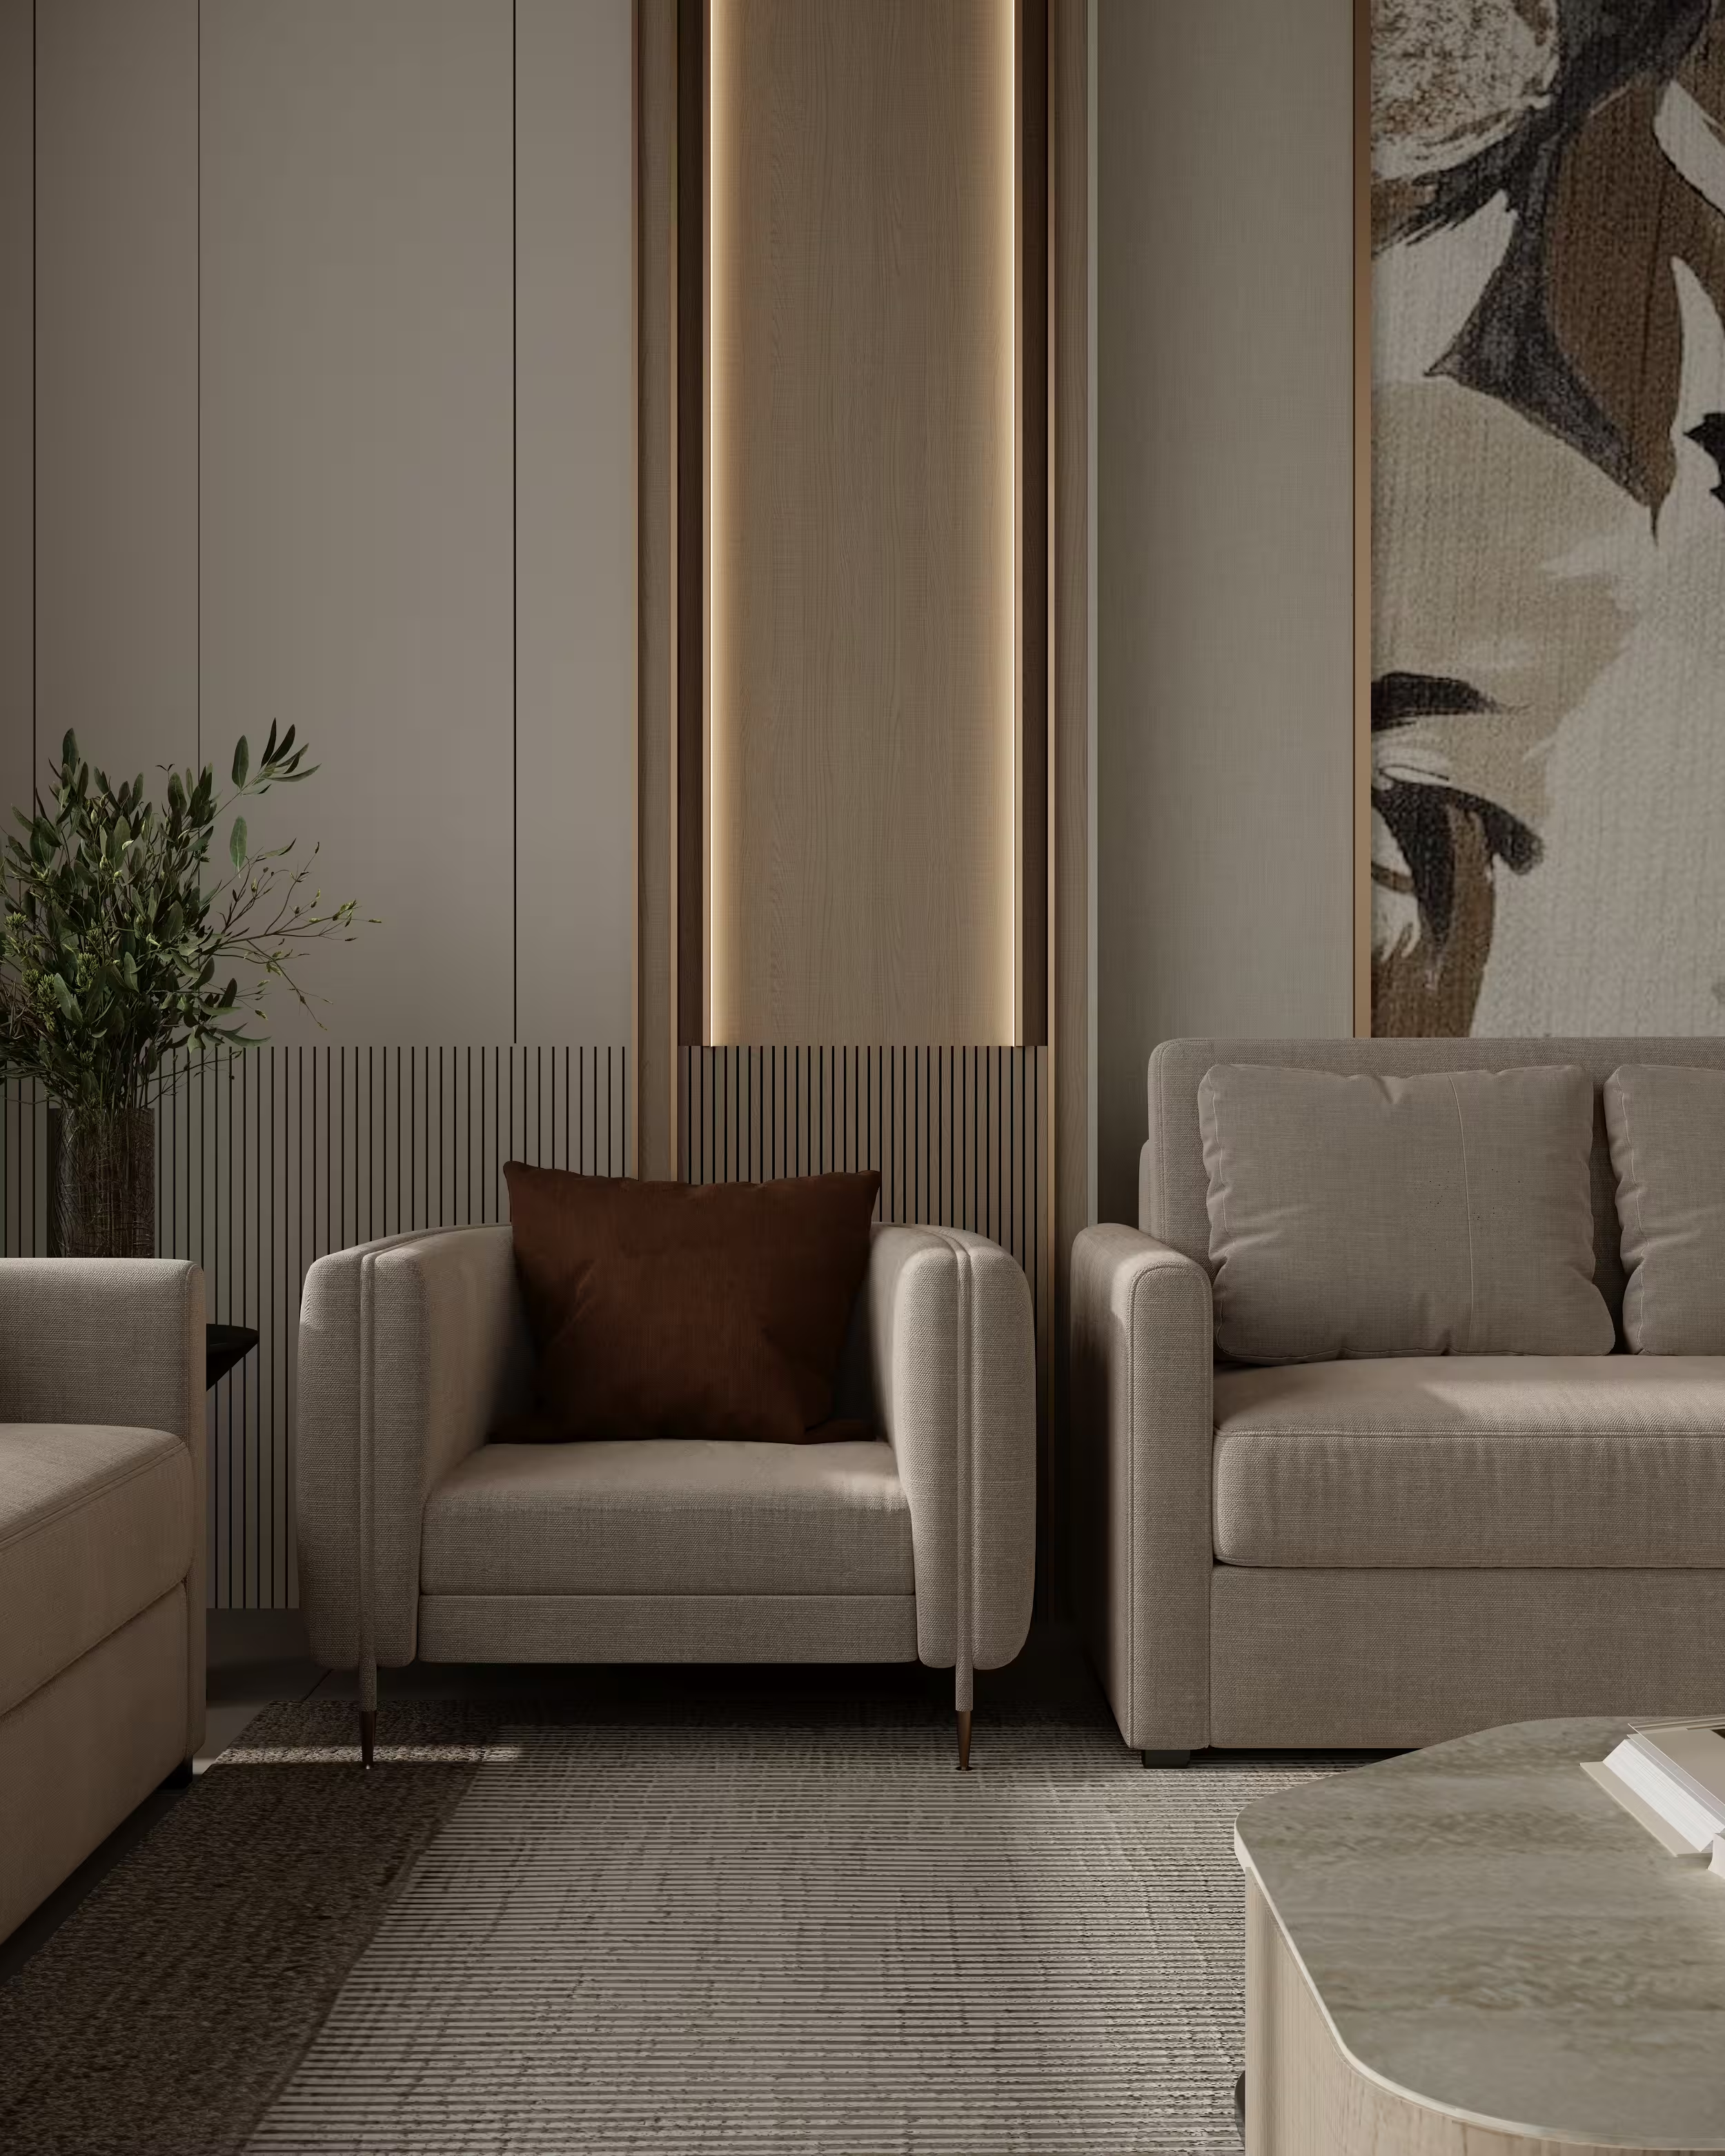
Fluted wall panels, framed art and concealed vertical light create a calm, tactile corner for conversation.
.avif)
Soft seating, open floor space and integrated storage support play, reading and relaxed family time.
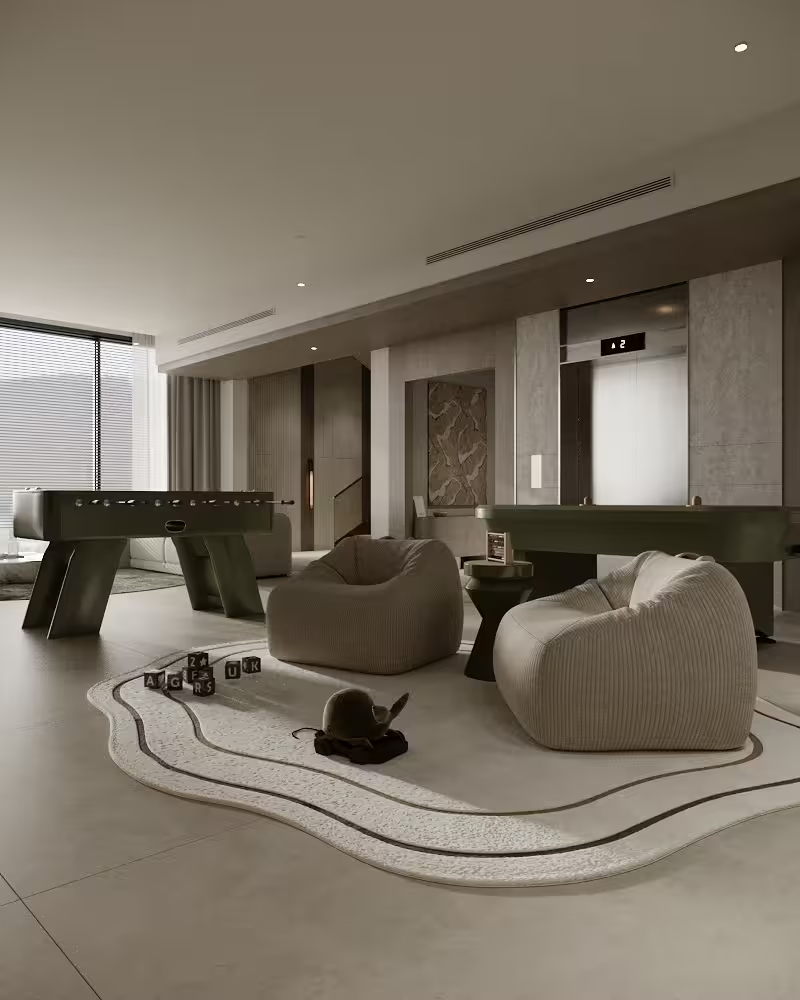
A billiards table, informal seating and durable finishes form a relaxed social space for different age groups.
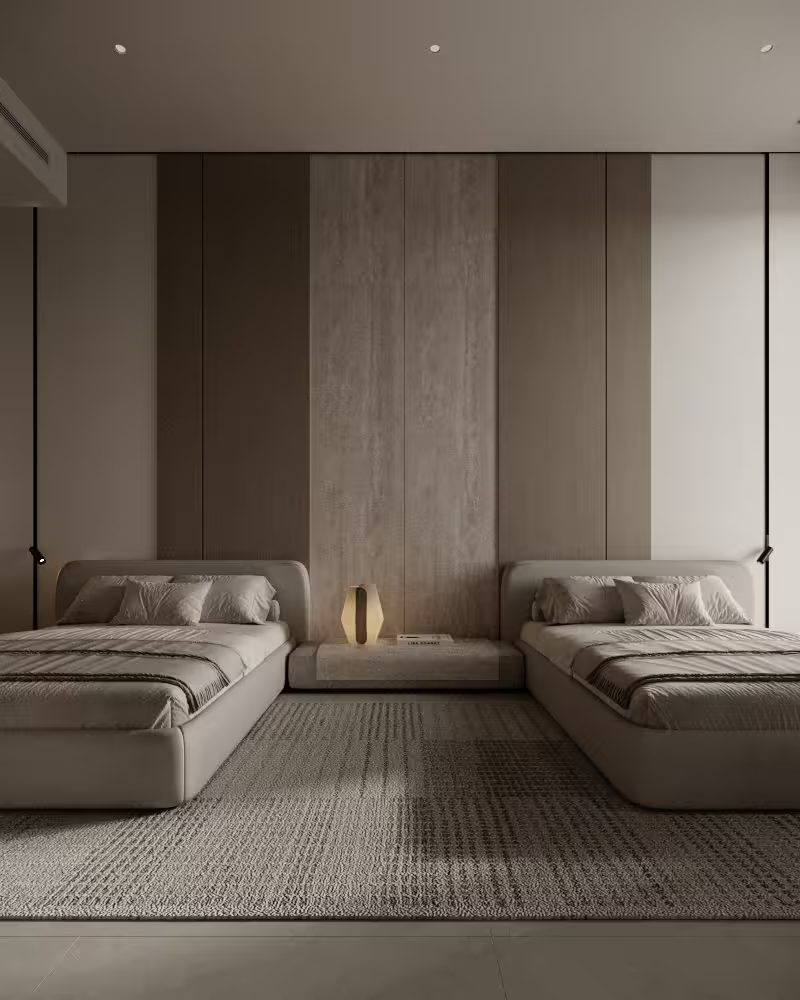
Balanced bed layouts, upholstered surfaces and warm integrated lighting create a composed shared room.
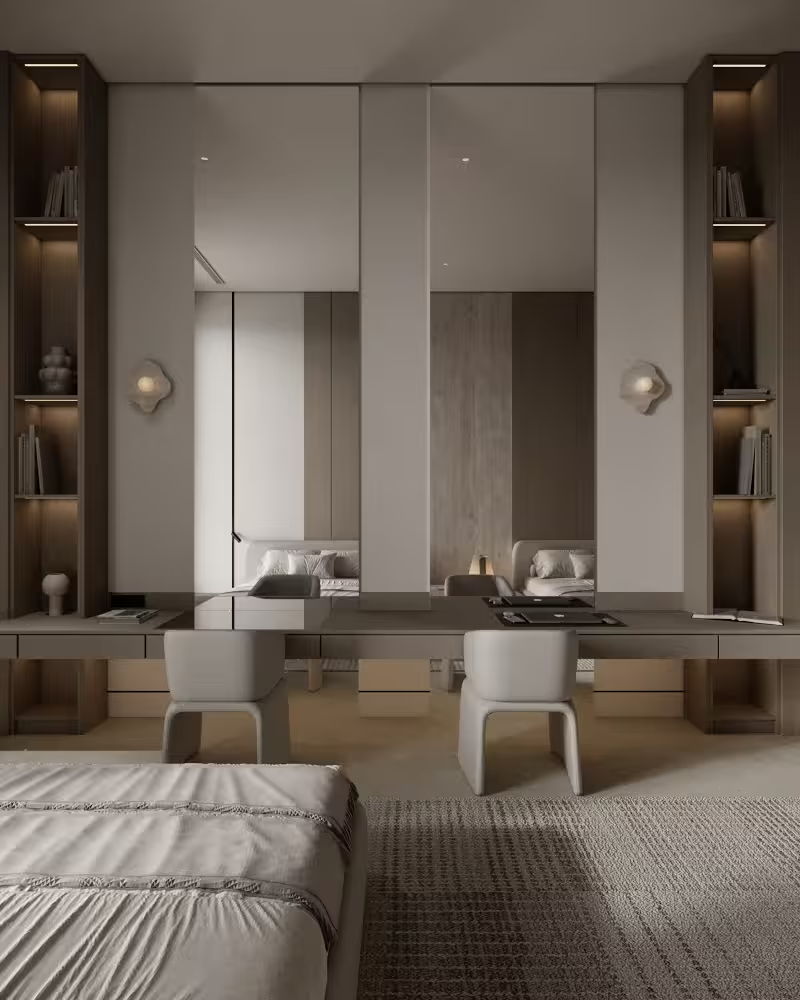
A continuous joinery elevation integrates study, vanity, shelving and lighting without visual clutter.
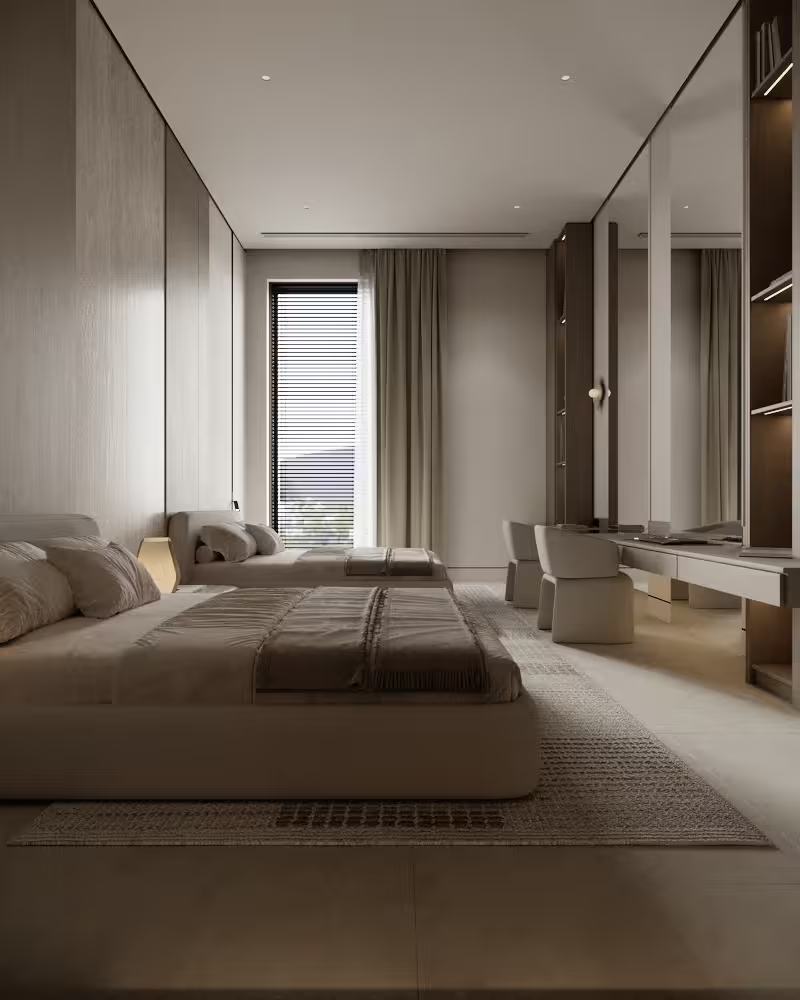
Integrated media joinery, layered textiles and a window-side sitting area support rest and everyday use.
Share your scope and we'll propose an outline programme, fee range and early material notes